

Old Pine
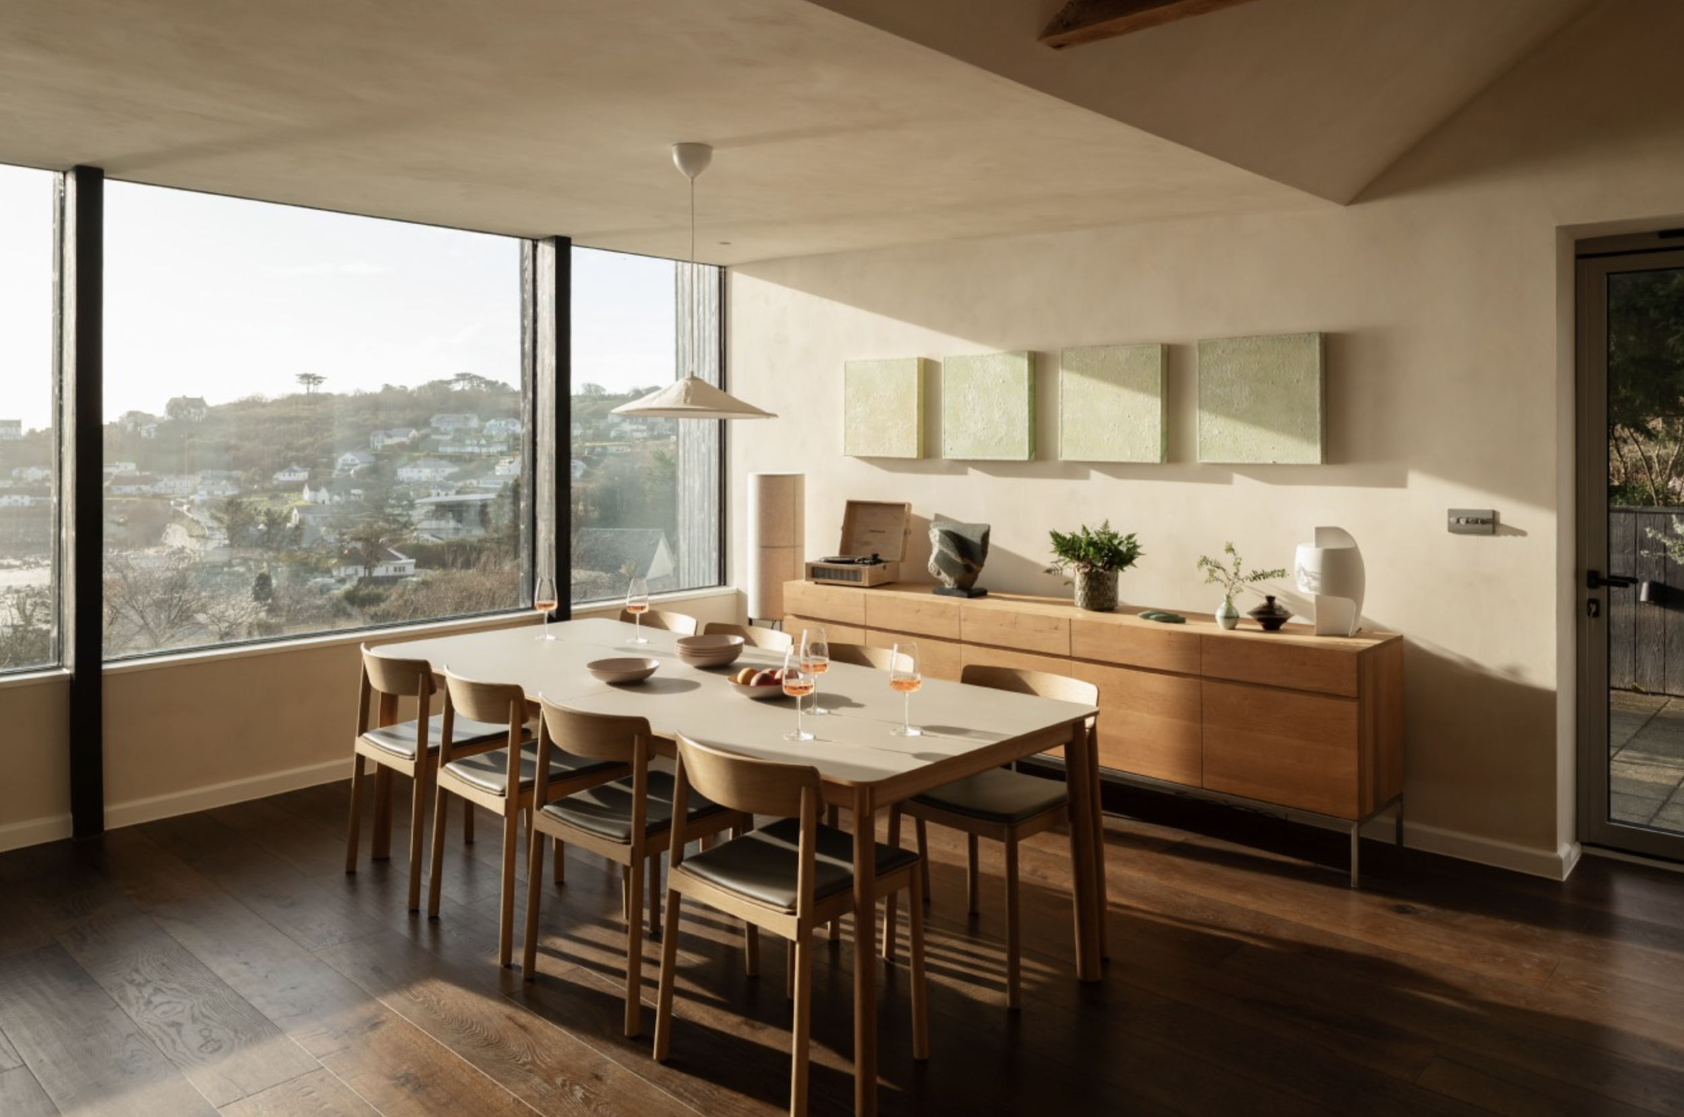
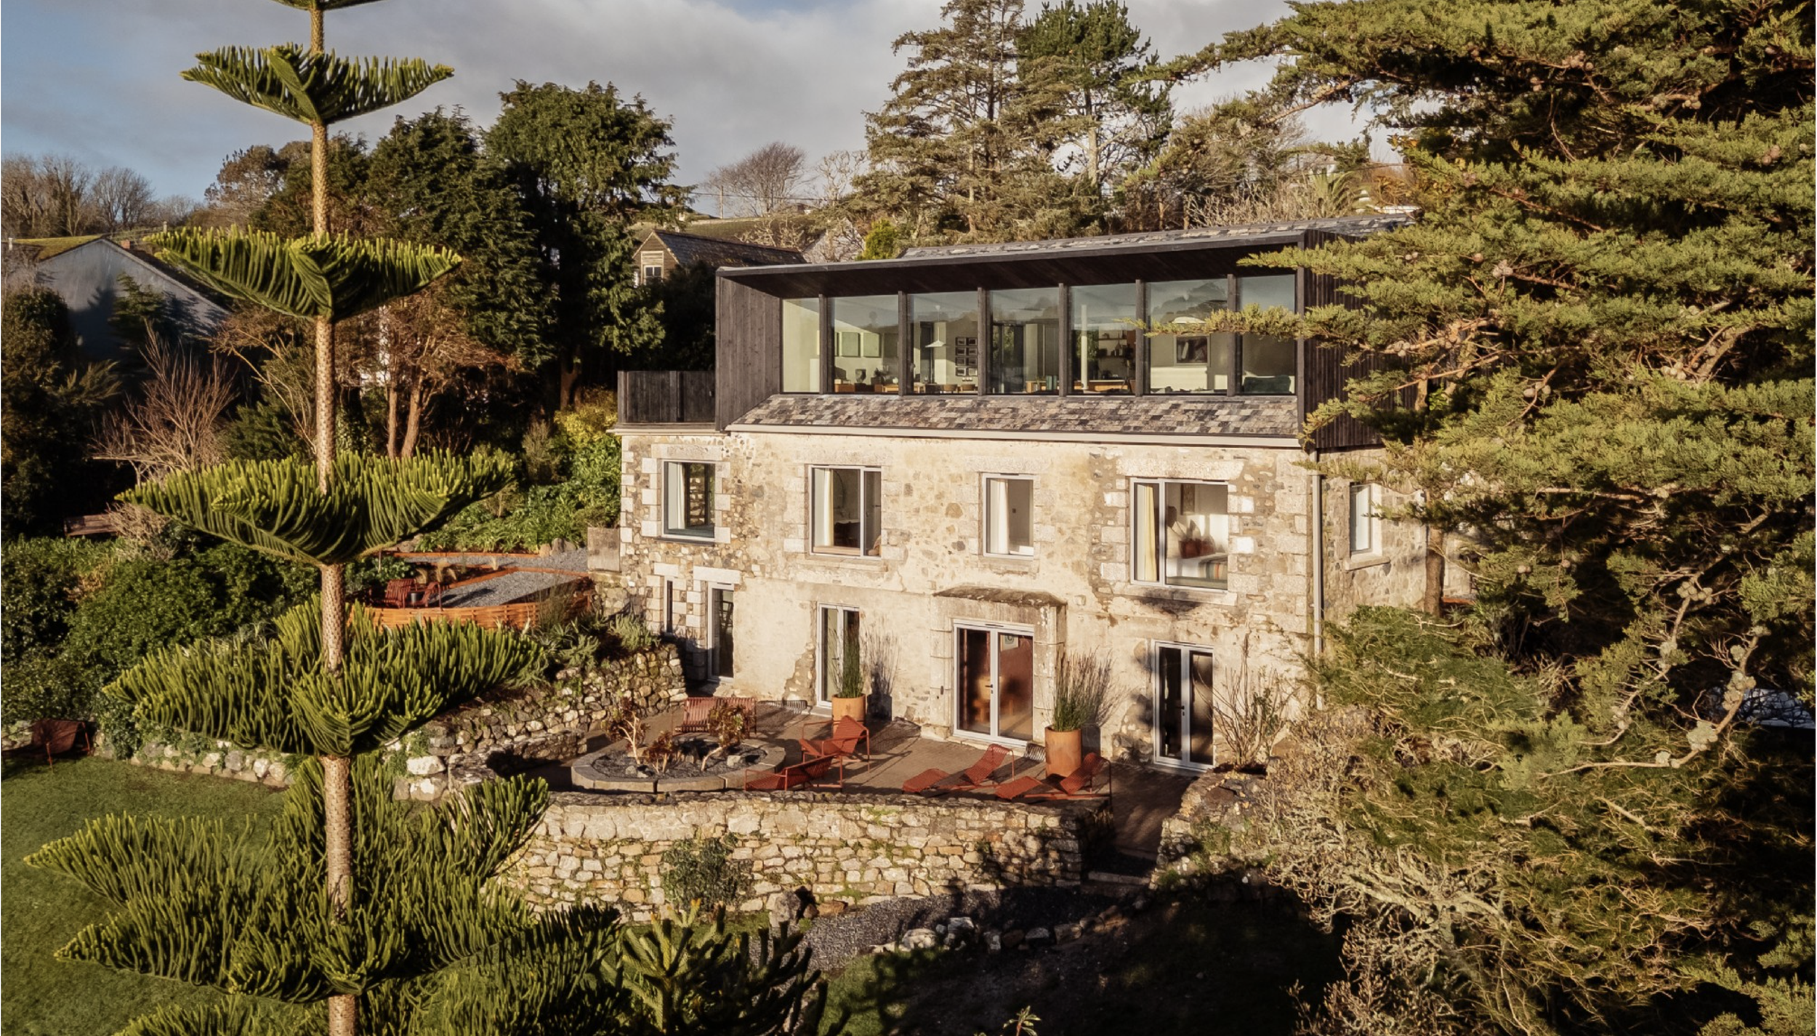
This contemporary roof extension and full house renovation project, nestled in the Cornish coastal town of Coverack, is one we’re incredibly proud of. A great statement of architecture and interior design working in harmony with one another, working closely with the client who brought fantastic taste to every decision from finishes to furnishings.
These photos mark a beautiful collection curated by www.UniqueHomestays.com, who have captured the space perfectly. Booking information can be found via the Unique Homestays website.
Working with You
Pitts Deep
Settle down by the Sea
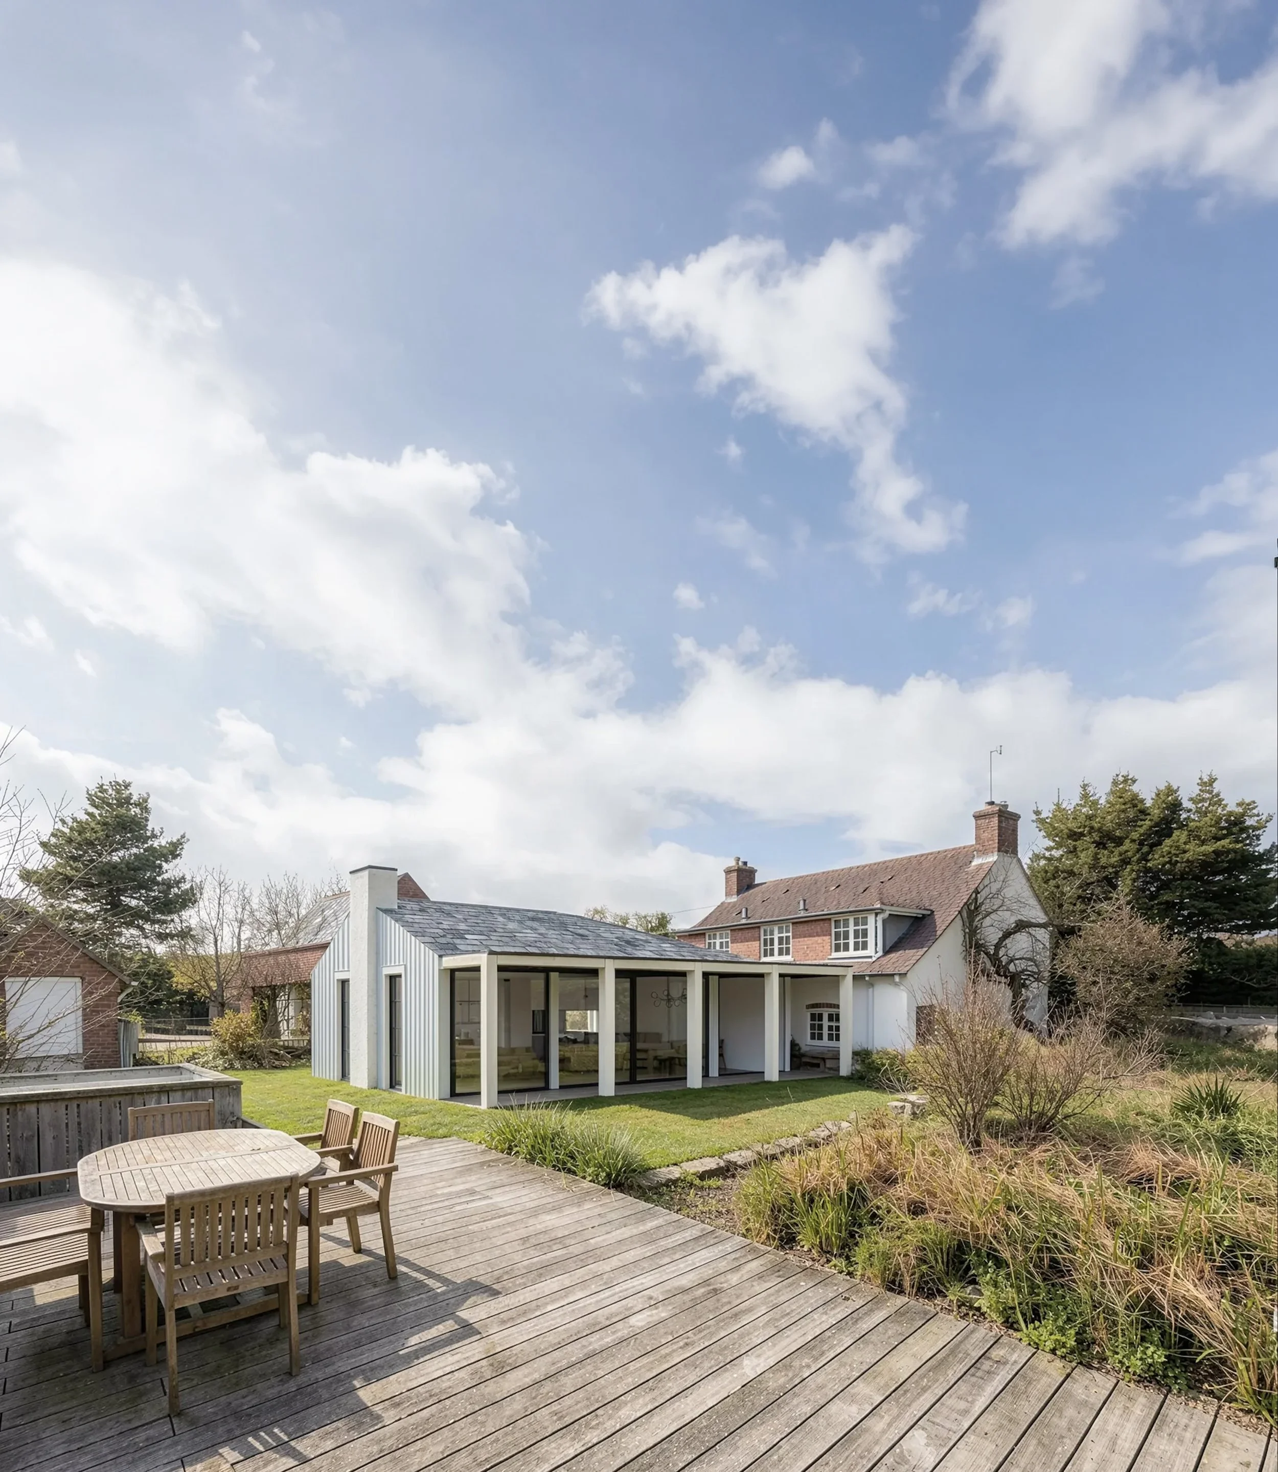
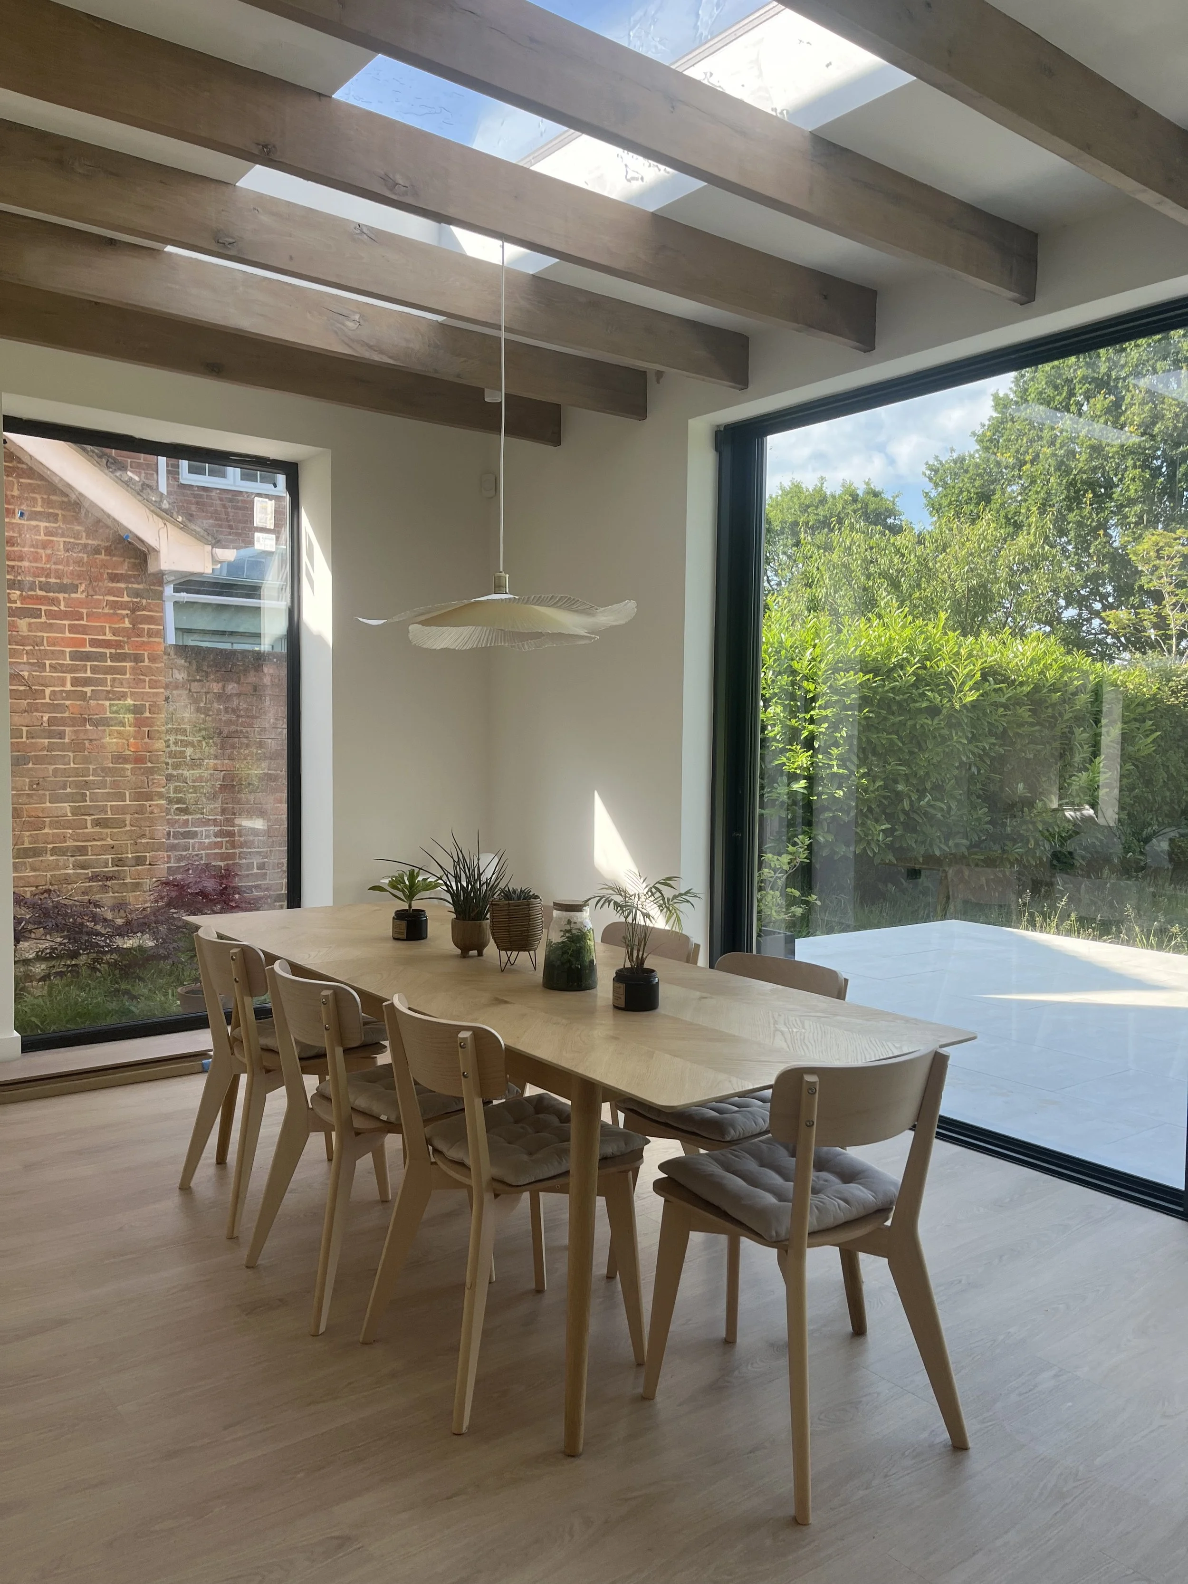
Set on the coastline overlooking the Solent, this striking New Forest cottage extension is currently under construction. The design seamlessly combines traditional character with contemporary architecture, creating a sustainable home that responds beautifully to its breathtaking beachfront setting.
Chester House
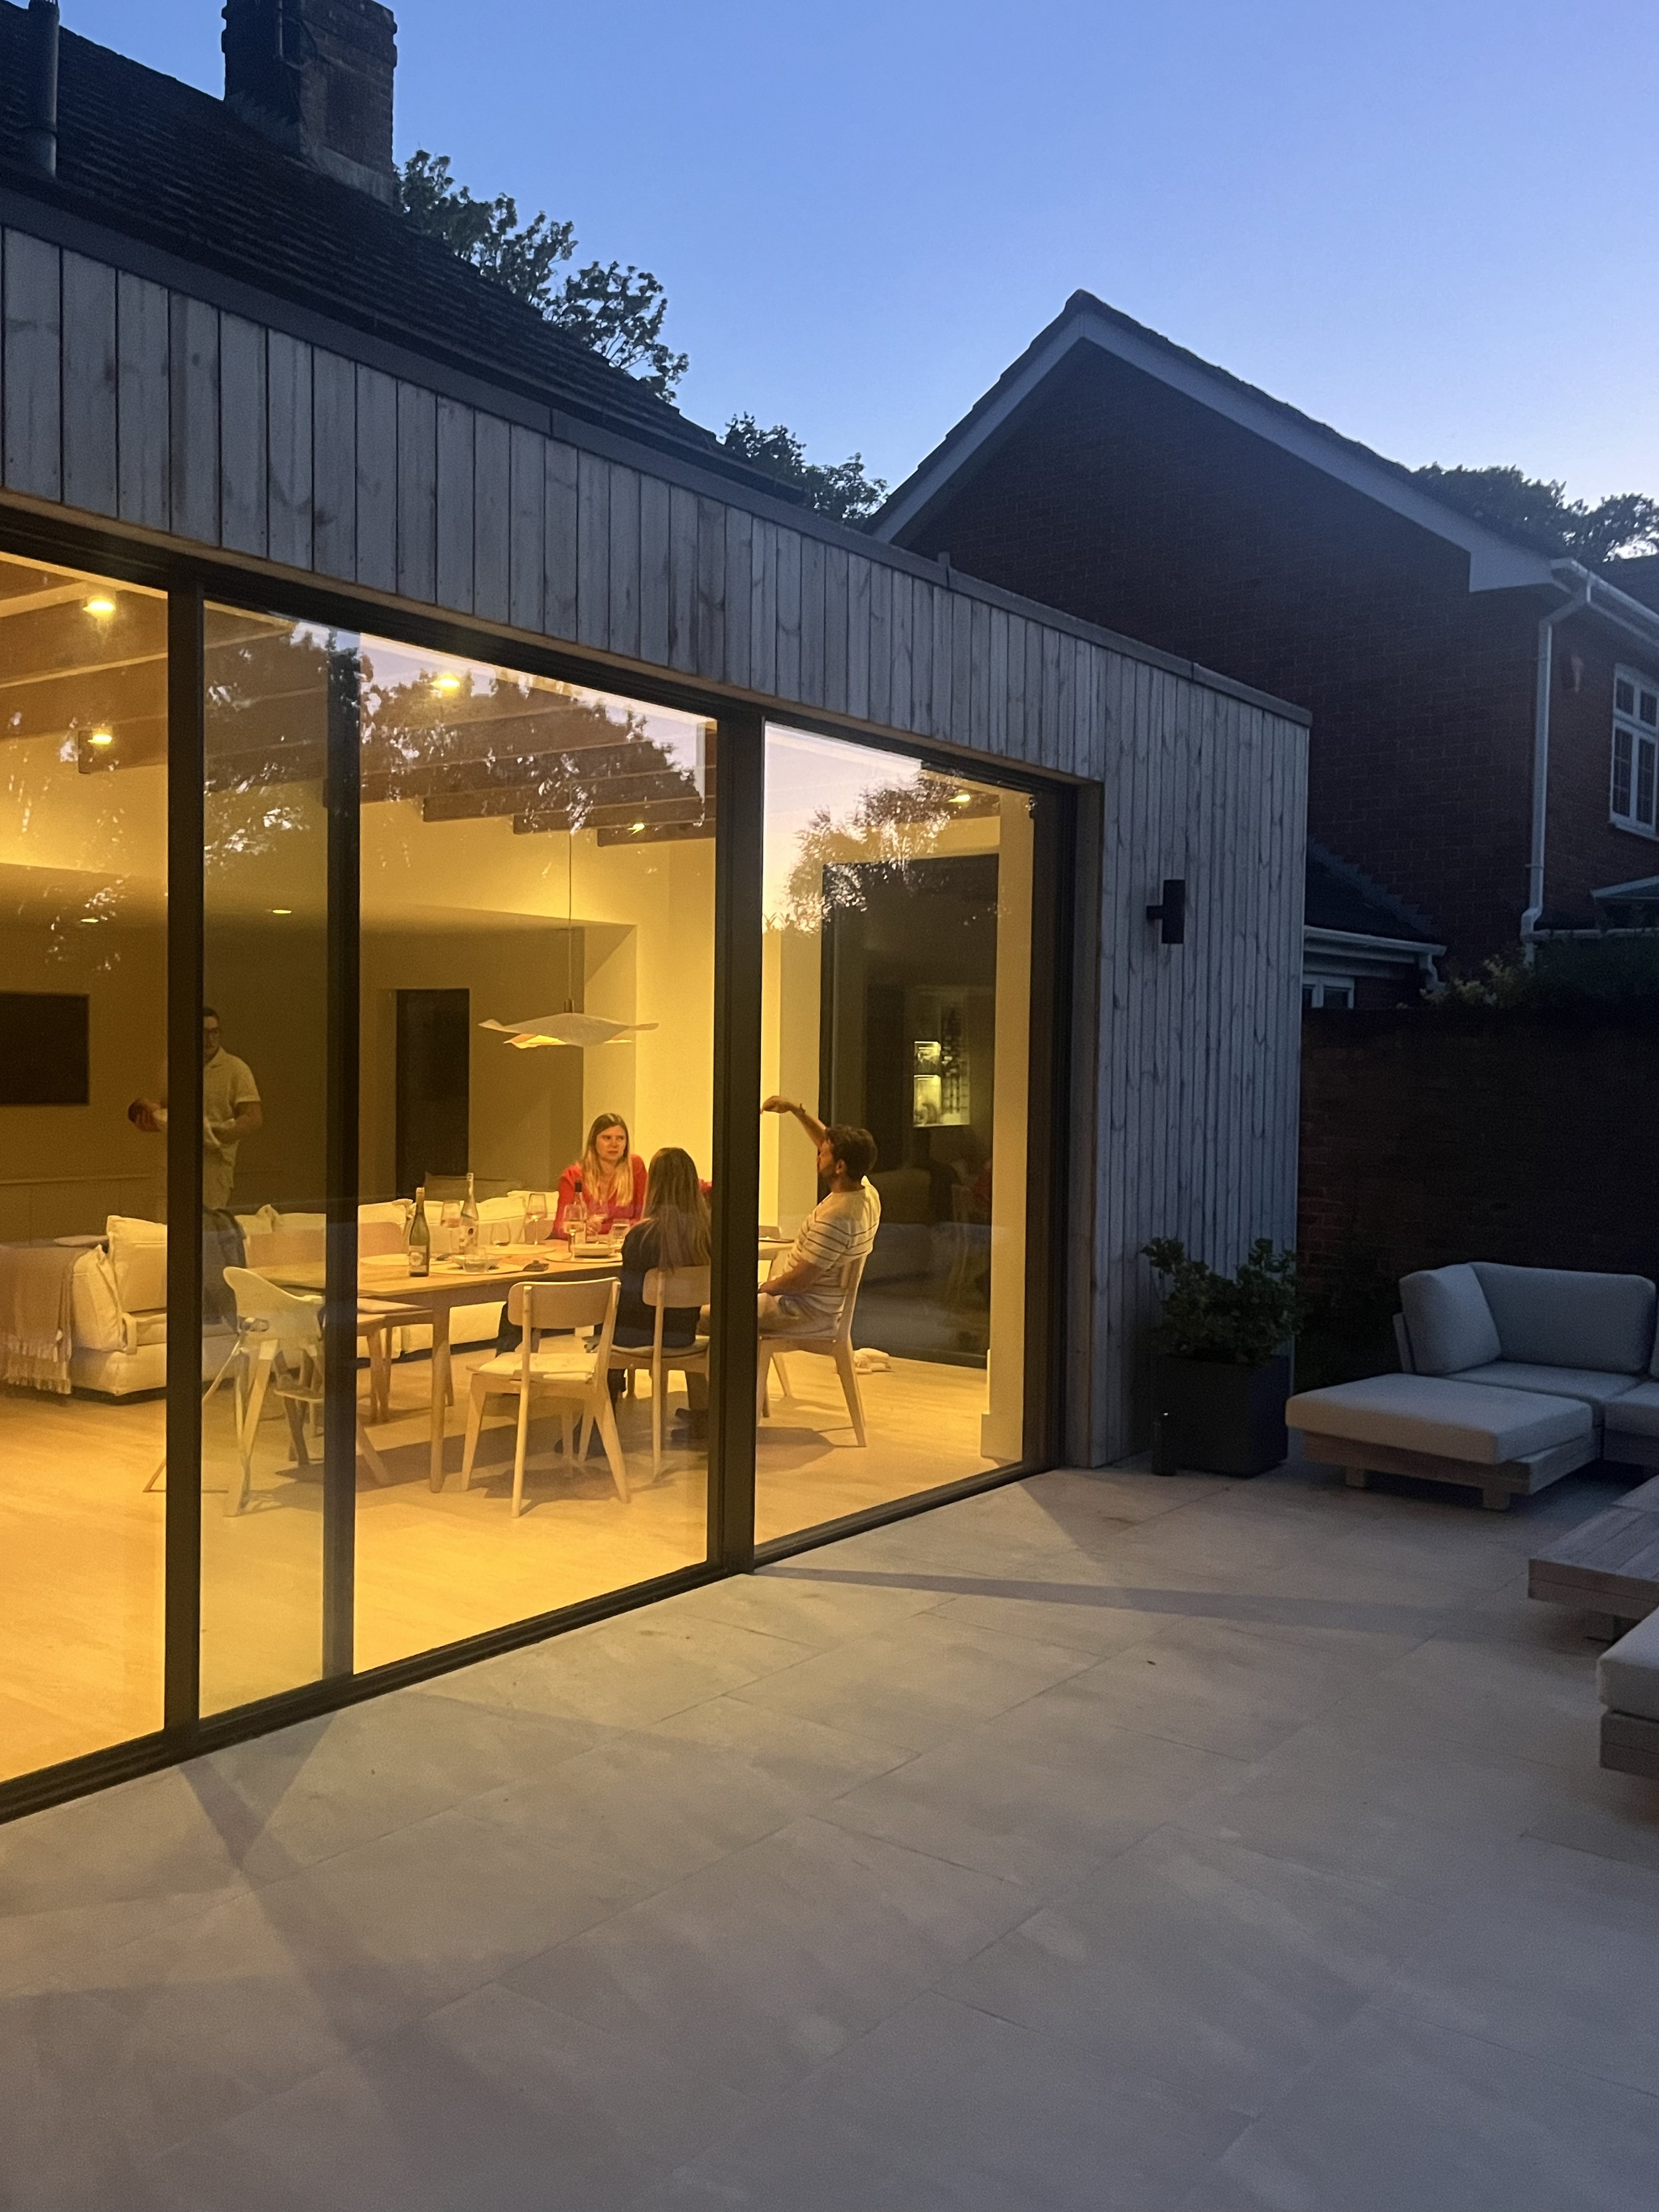
This substantial renovation with rear and side extension in Sway, New Forest, has now been completed, transforming the property with beautifully designed, light-filled living spaces that complement the existing home.
Renovating New Forest Homes

Beachern Wood
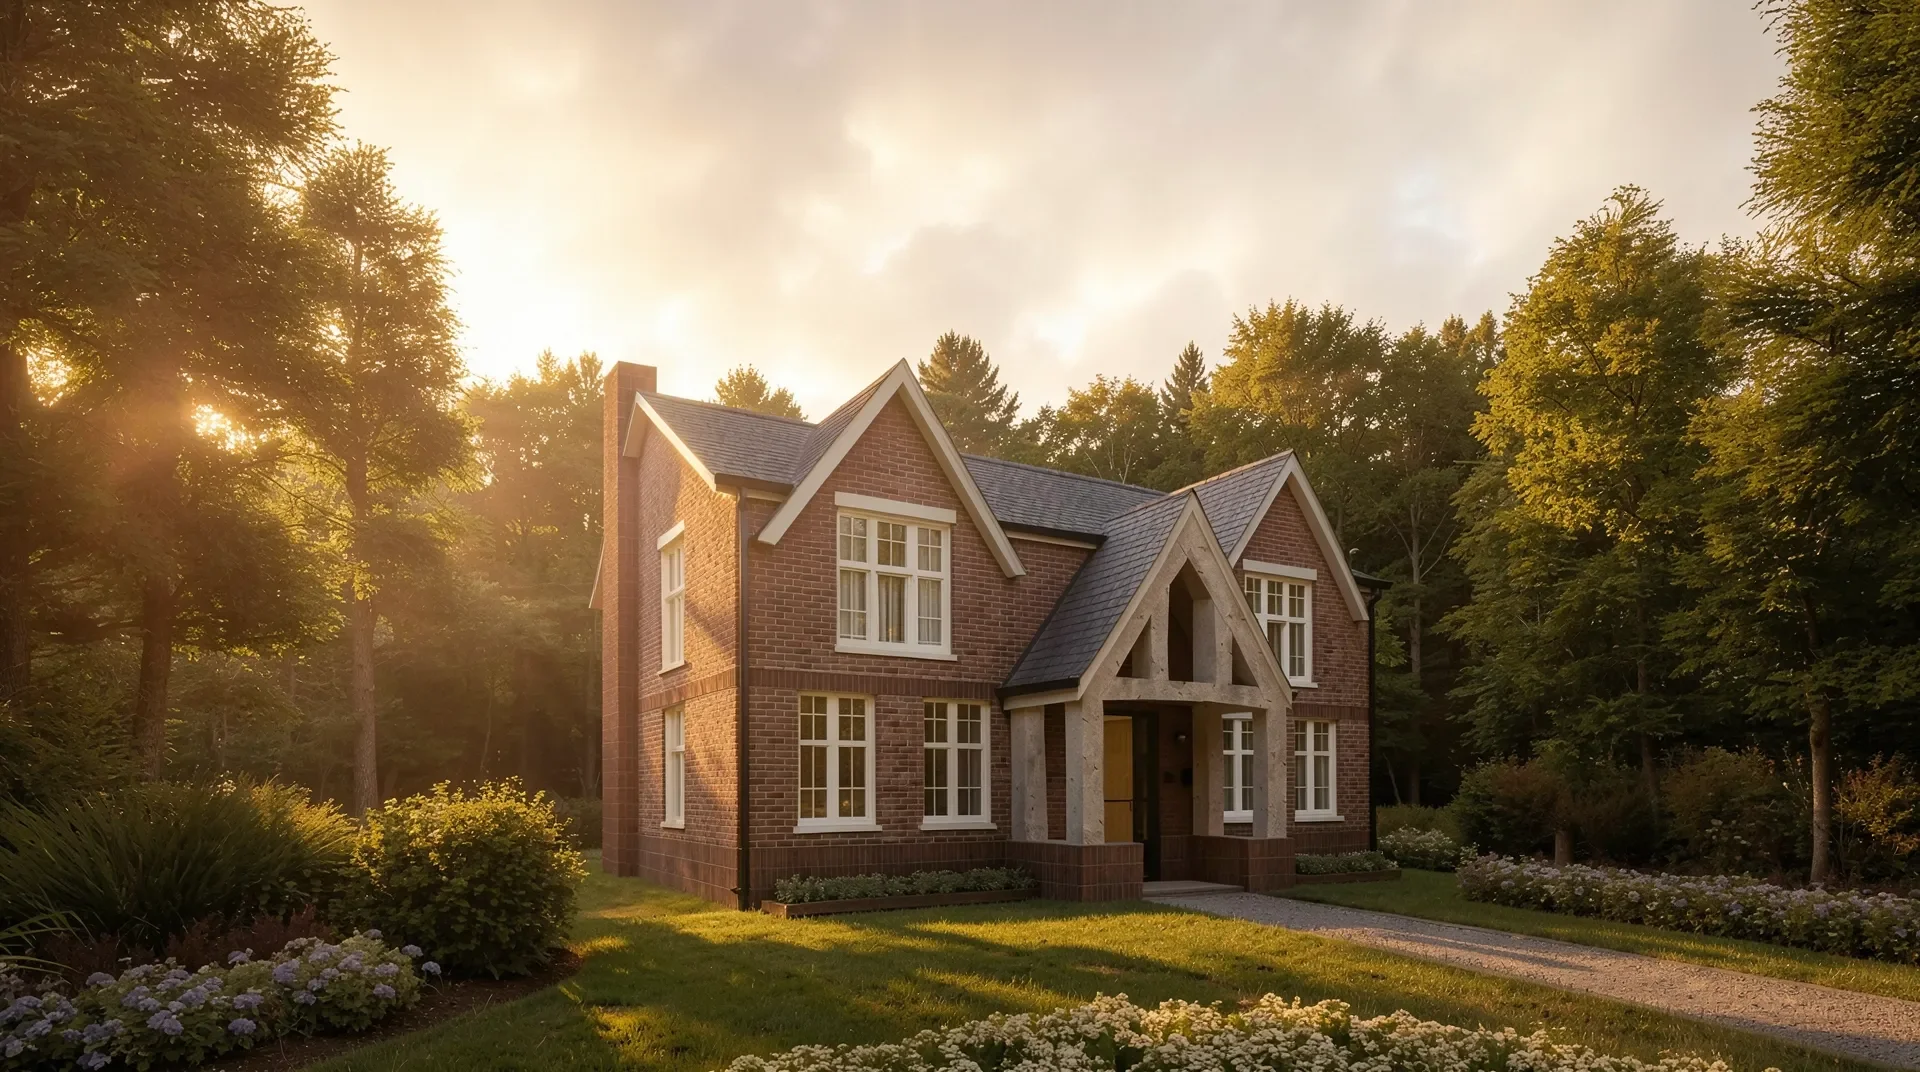
This project has recently recieved planning permission in the New Forest National Park. The design concept centers on creating a new home that seamlessly blends traditional elements with contemporary features. Drawing inspiration from local architecture, the design incorporates period details with modern touches to establish a unique identity. The result is new home that respects the regional context while showcasing innovation and modern, stylish residencial living.
Traditional New Builds
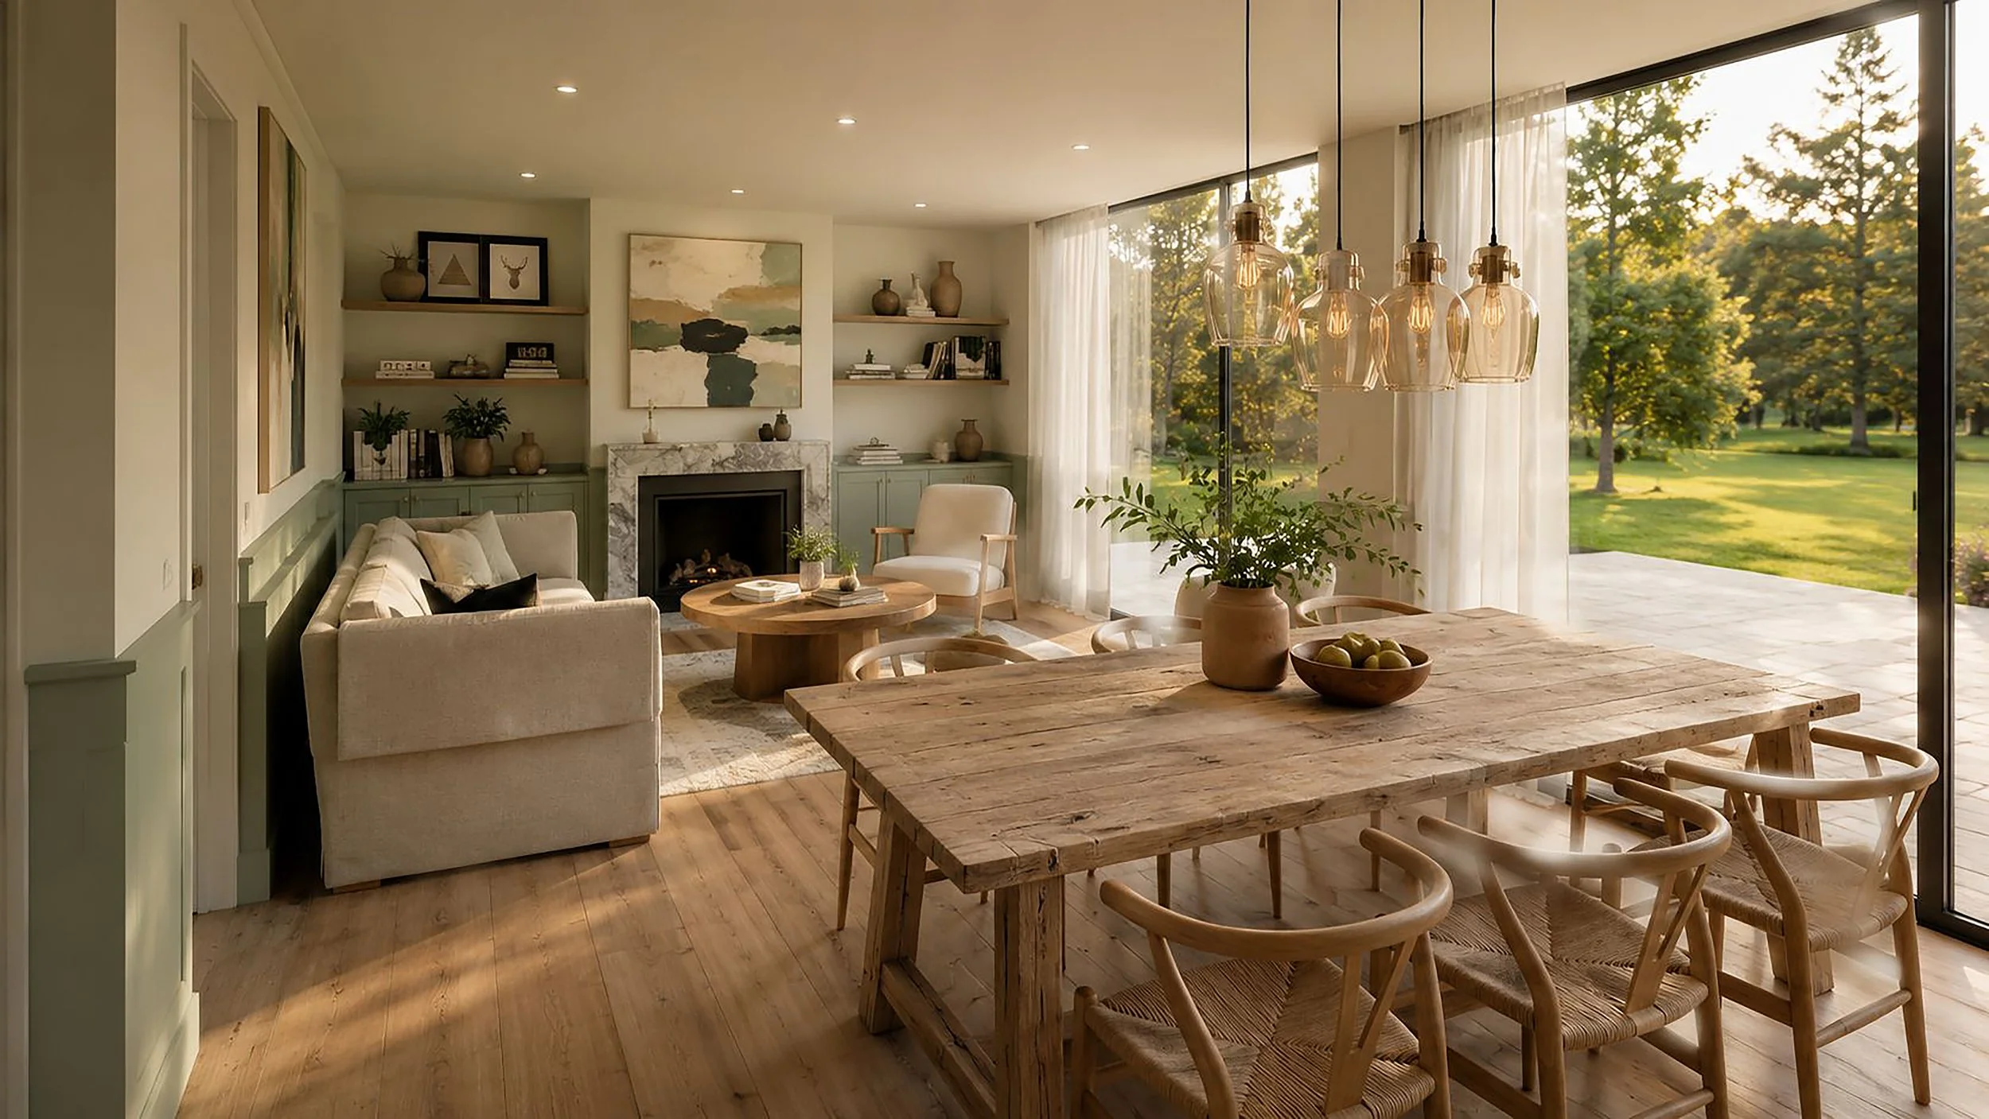
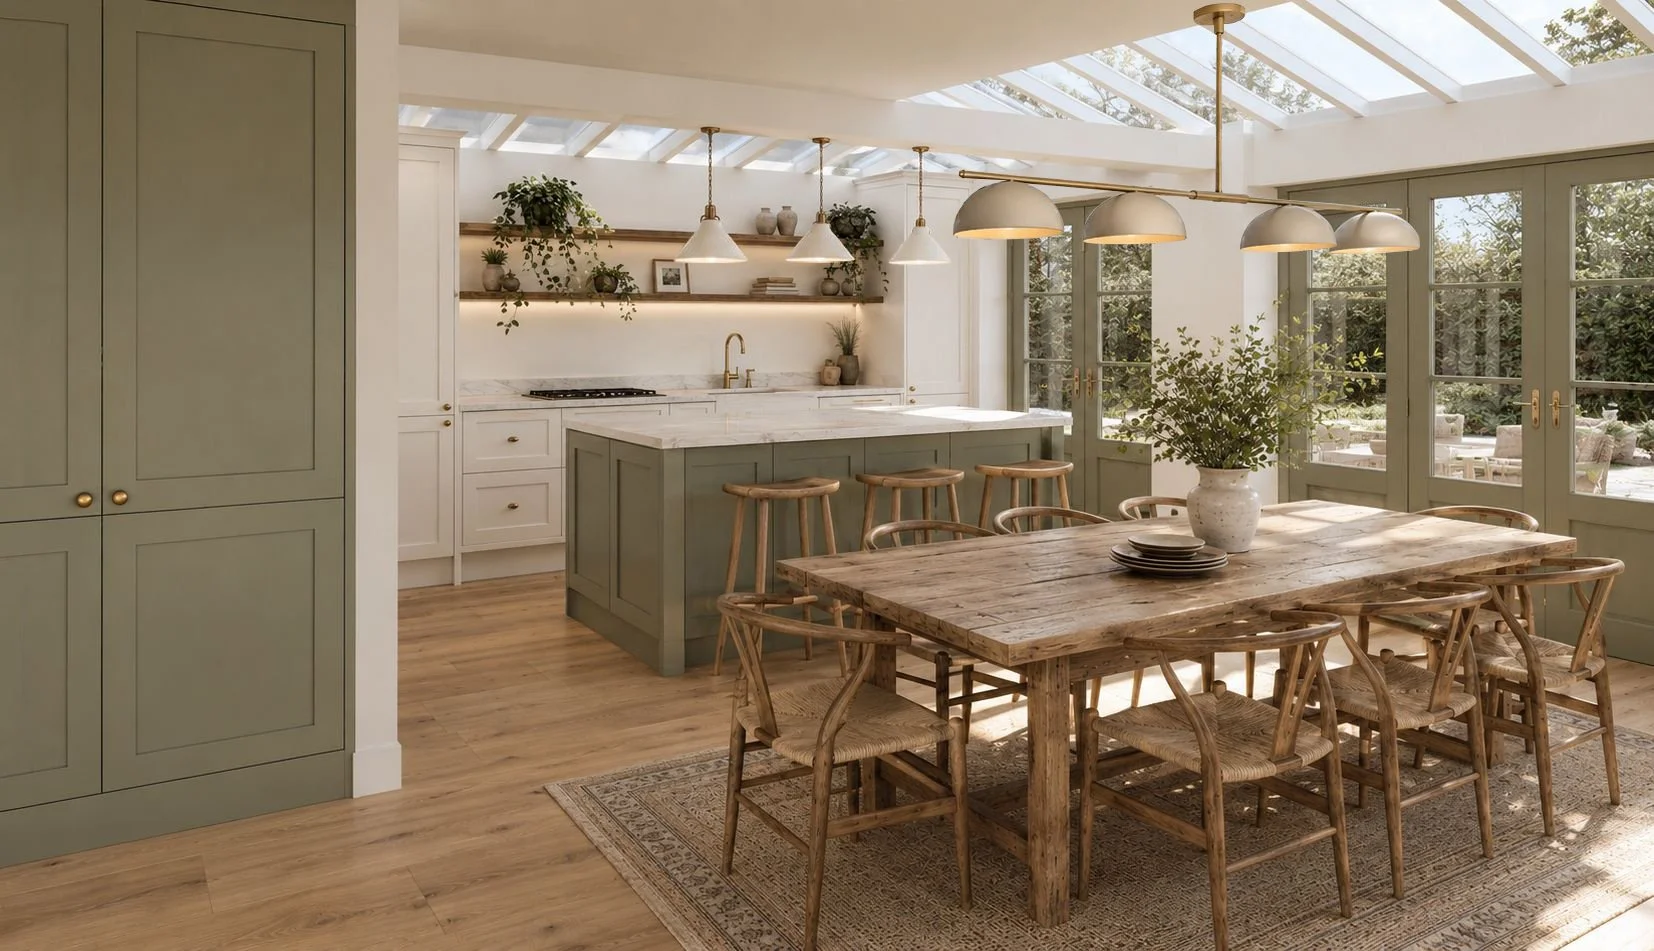
Pembroke
Extensions by the Sea
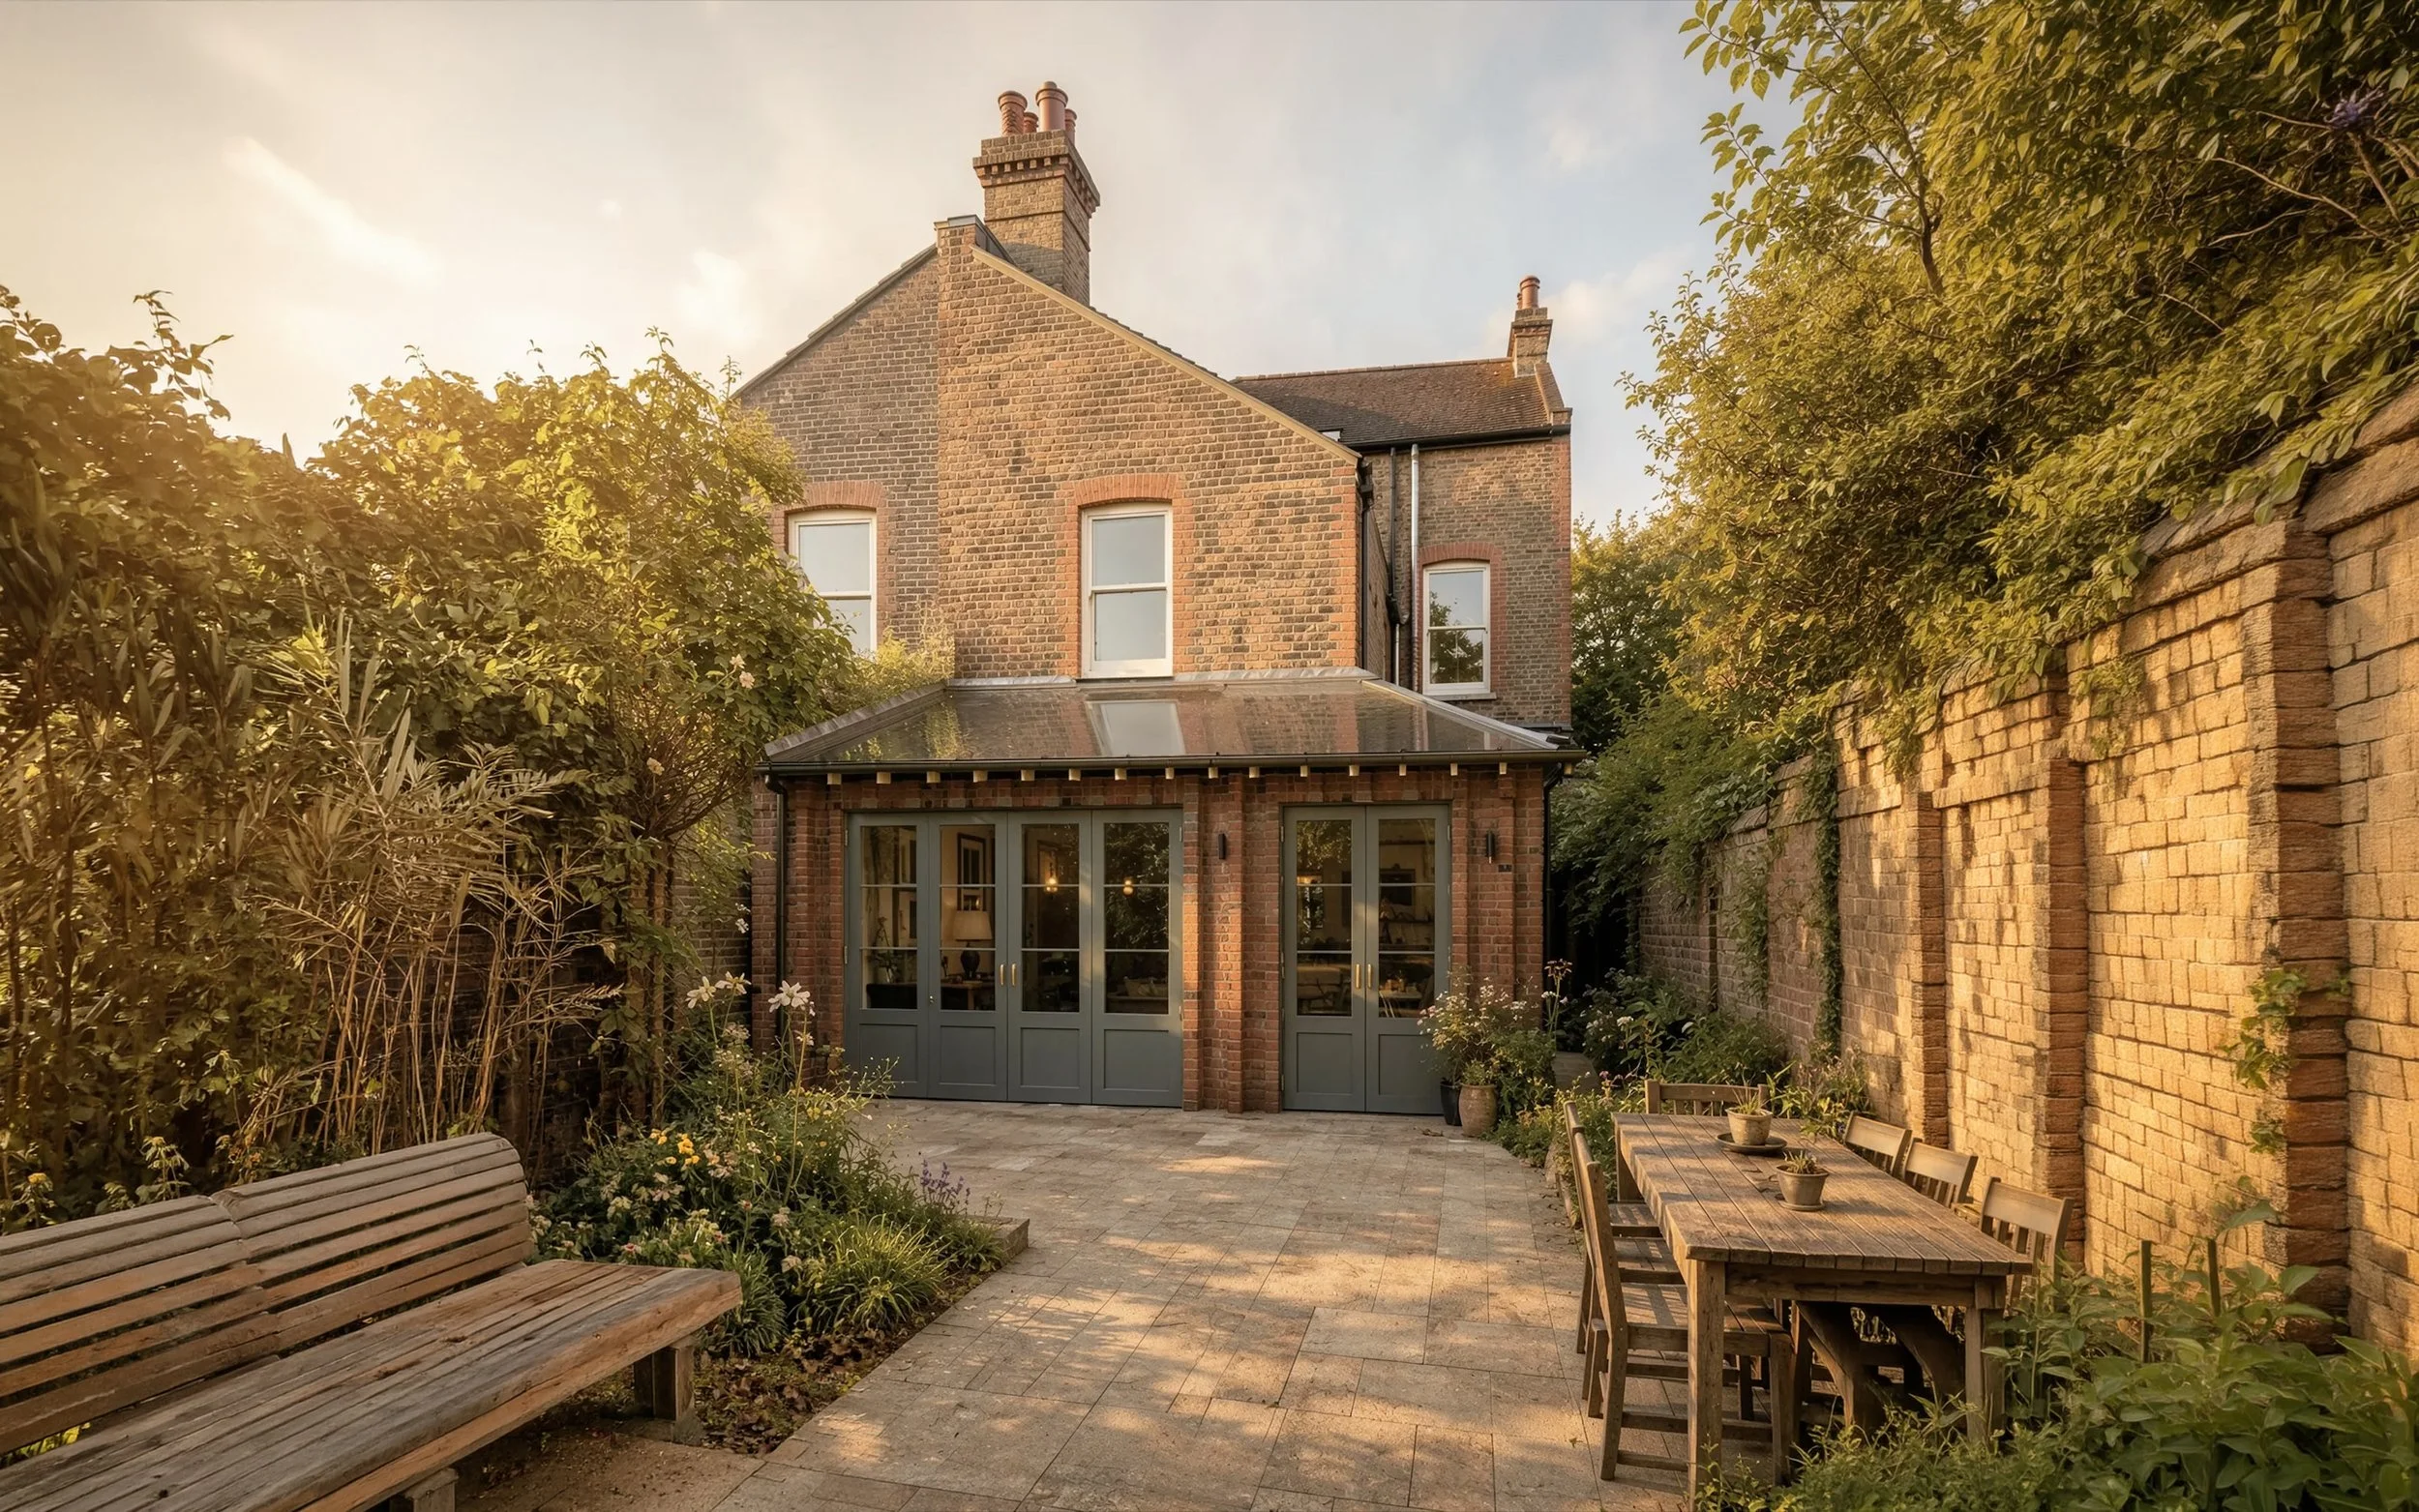
This extension is one of our favourite projects, as it showcases a blend of traditional architectural styles with contemporary detailing. Situated in the seaside city of Hove on the south coast of the UK, the client had a real passion for traditional building design combined with a modern approach.
It was a rewarding process to develop a hybrid aesthetic that would sit comfortably within the conservation area while still incorporating contemporary elements, such as the vertical brick banding on the façade and the seamless fully glazed roof.
Glendhu
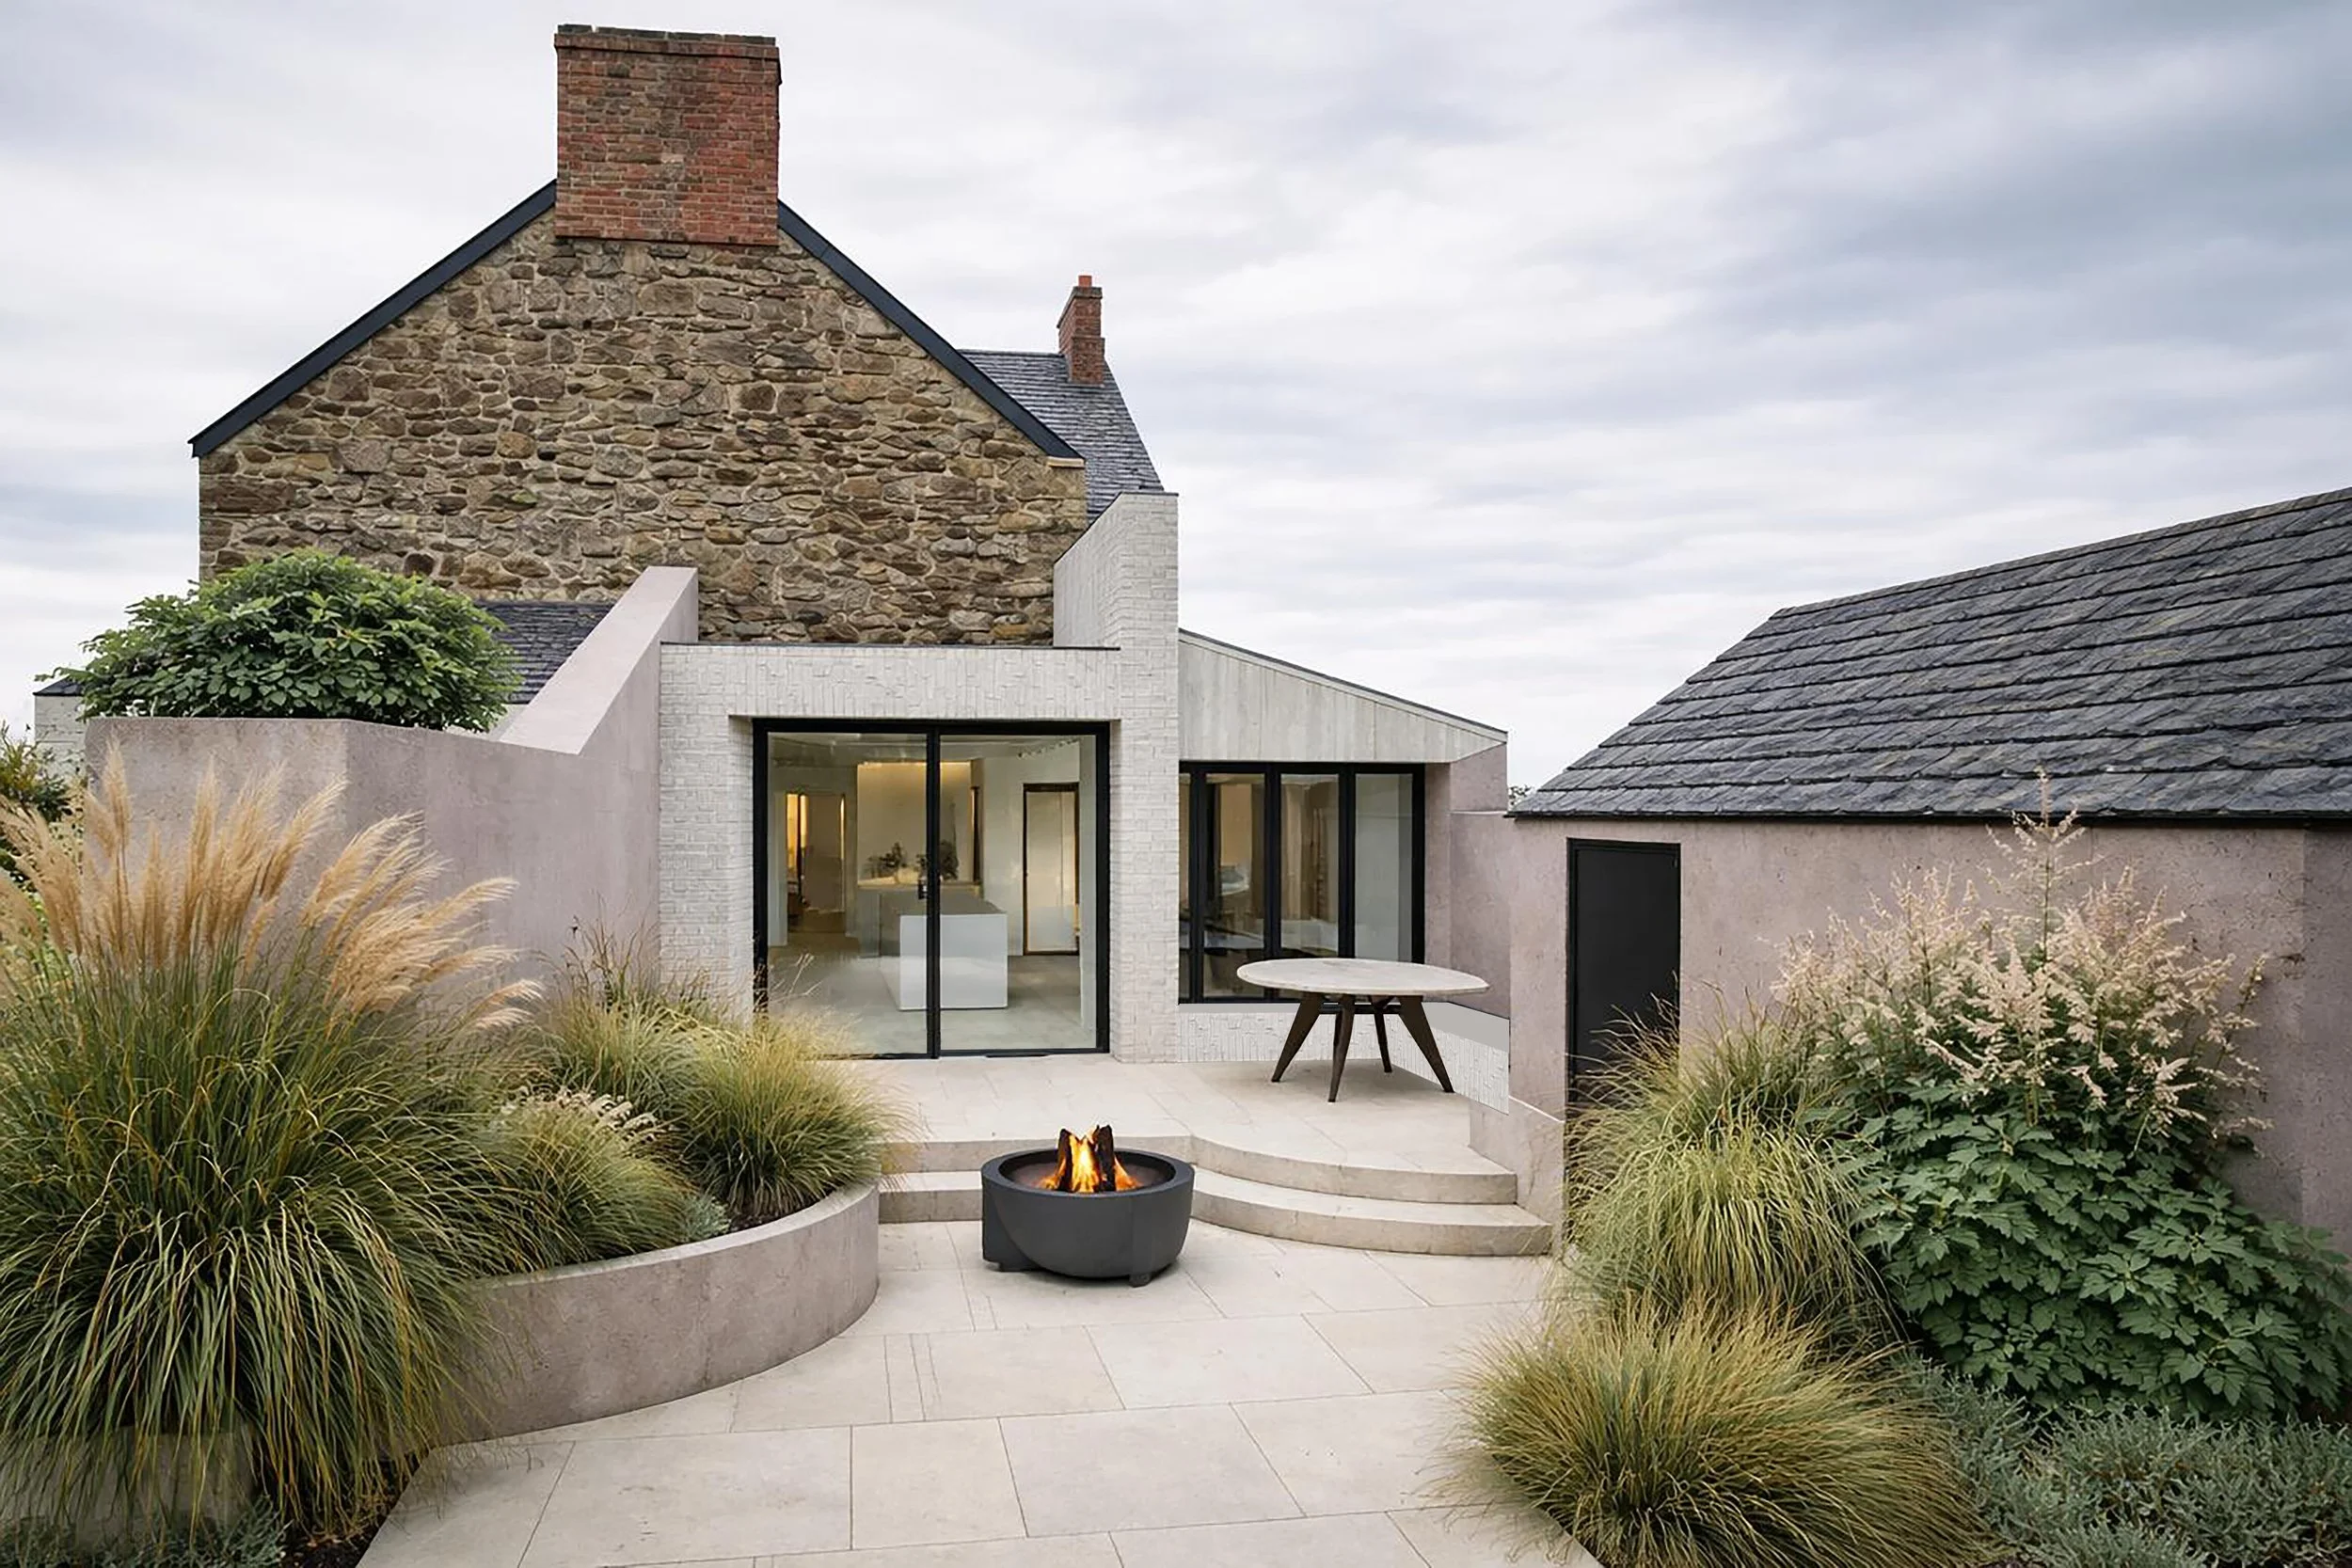
This project, situated in the coastal Cornish town of Penzance, provides stylish open-plan living space to what was once an overly segregated, top-heavy Victorian dwelling. The new space provides much-needed room for the client's growing family, while offering a retreat and respite from the demands of urban life.
Town H0use Extensions

Silverside
Contemporary Extensions
This contemporary extension project is crafted with traditional Cornish materials and techniques. It responds sensitively to the surrounding Constantine Bay area, drawing inspiration from local pitched roof architecture and using durable materials suited to the coastal environment.
The design connects visually with the existing house through a glazed link entrance, offering a subtle transition between old and new.

Skykyss
This project showcases the concept design for a cabin located in the Scottish Highlands. The brief called for a contemporary cabin that would serve as a striking architectural landmark while providing a retreat for a family seeking respite from the demands of urban life.
Crafted Get Aways


Greyspire House
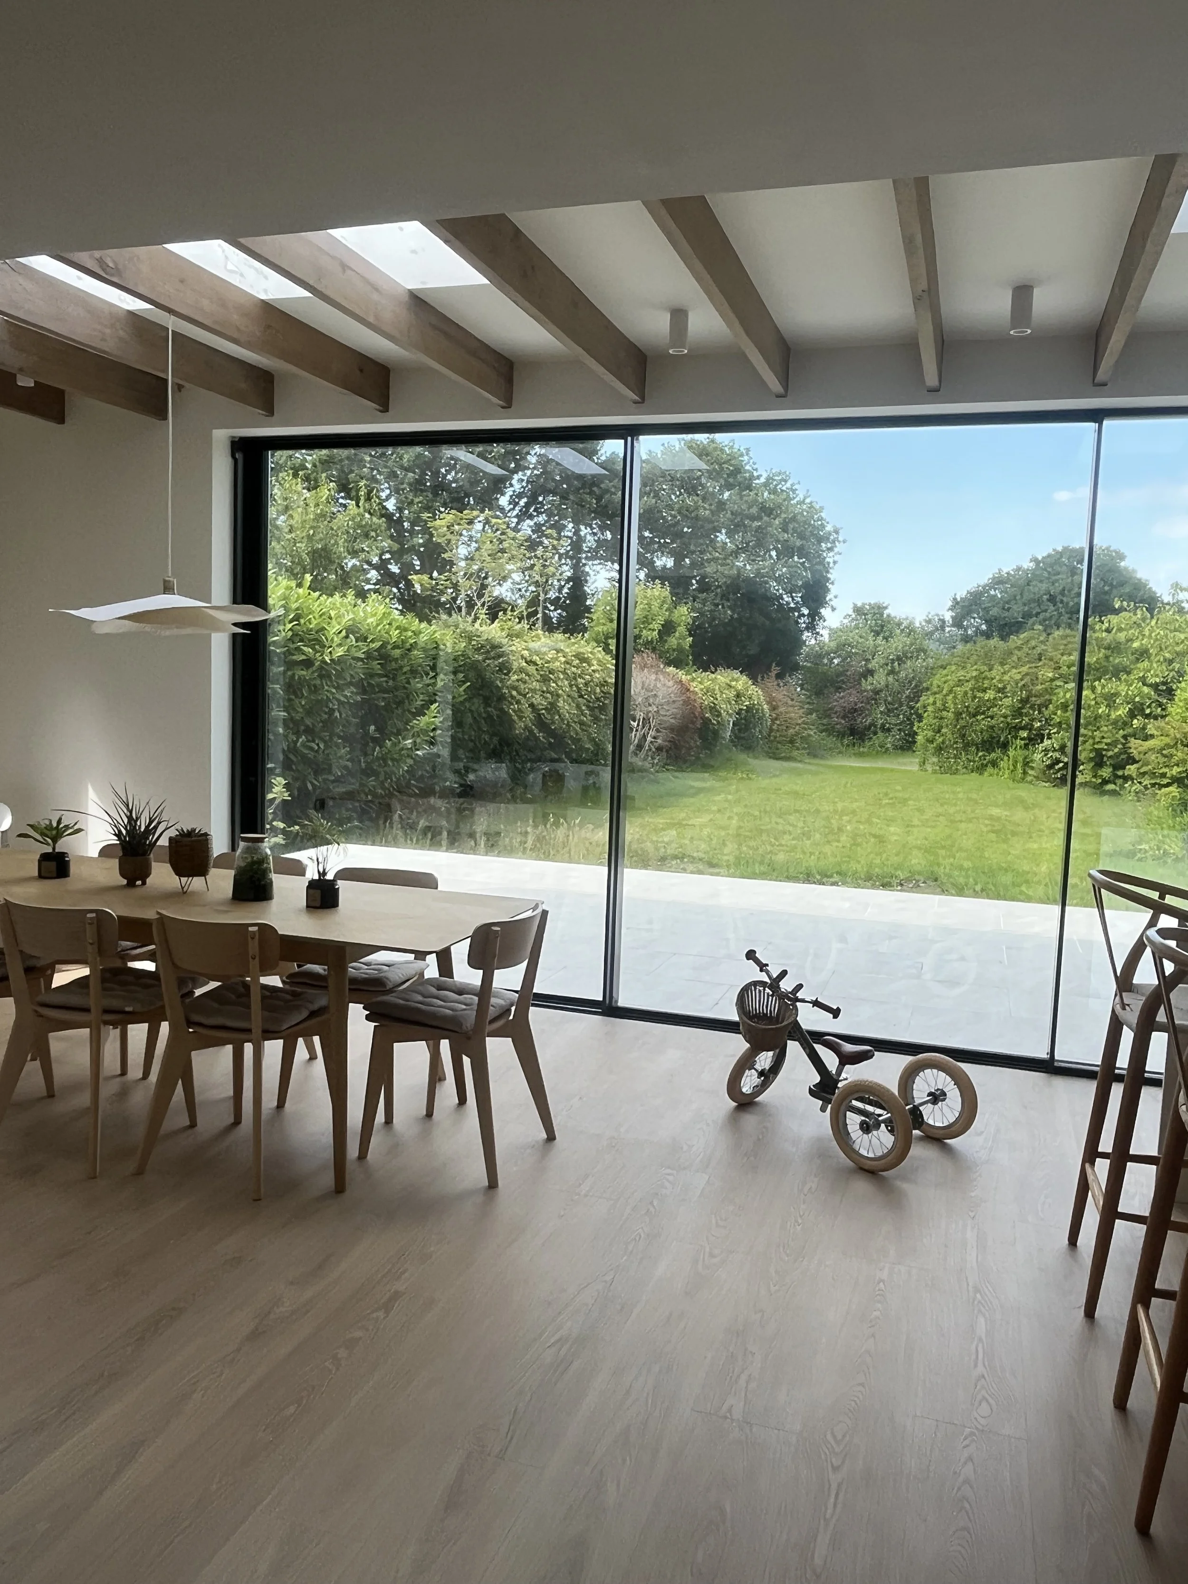
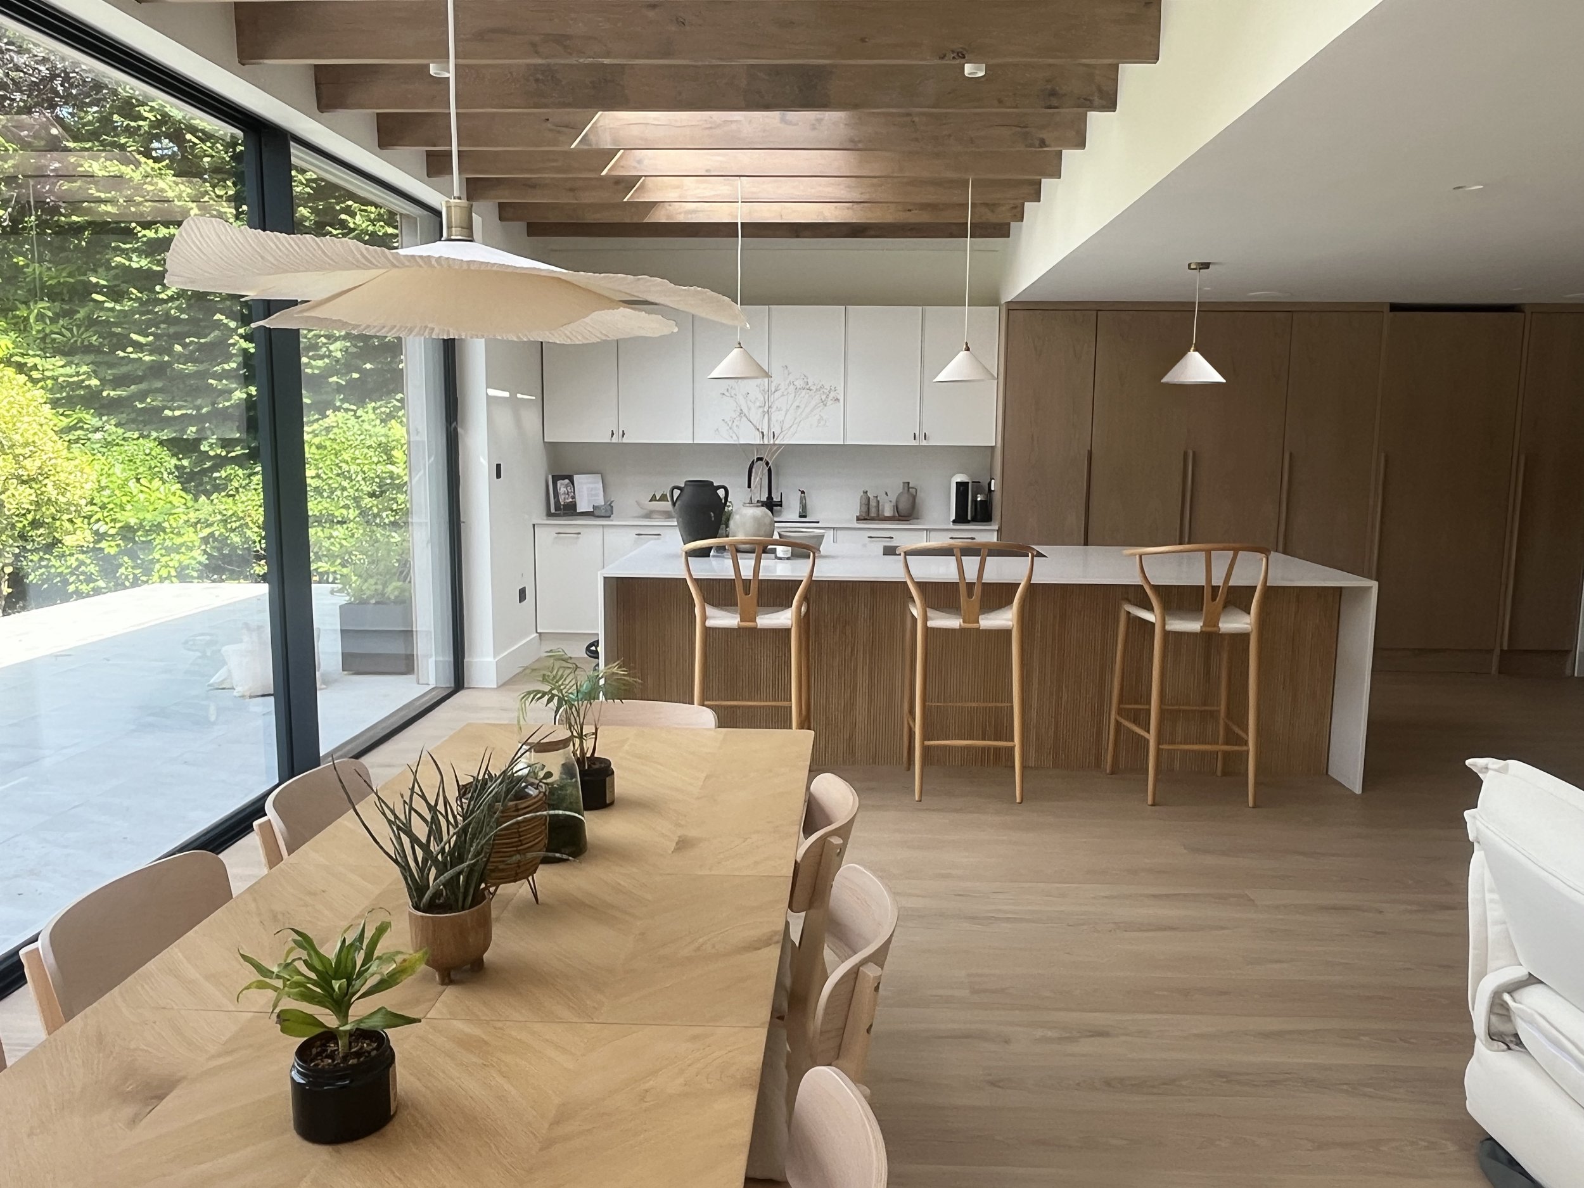
This house extension project encompassed a complete renovation of an existing countryside home, coupled with the addition of a modern extension designed satisfy the needs of a growing family, capitalising on the stunning panoramic views of the garden and the South Hampshire countryside beyond.
Fresh Perspective

Alexandra Road
This proposal is for a replacement dwelling, designed to be a high-quality. A contemporary family home, constructed using traditional Cornish materials and techniques. The scheme seeks to be sensitive to the surrounding built environment of Porth, blending modern design with the character of the local area.
The key design concept was to create a structure that appears weightless on its site, with dark timber elements anchoring the building at the ground floor level. The design incorporates a simple, rectangular form with a pronounced frame, strategically orienting views towards the sea while minimizing sightlines to neighboring properties.
We have also integrated woven cladding to provide a contemporary aesthetic that is both cost-effective and functional, offering shading and privacy for key spaces. In the interiors, the design introduces a contrast between the textured, dark exterior and the smooth, light-filled interior, creating a harmonious balance of materials and light.
Contemporary New Builds


Hoxton House
Our latest concept design proposal for a replacement dwelling in the New Forest, Hampshire, envisions a modern home that harmonizes with its natural surroundings. The sleek, contemporary form has been carefully designed to juxtapose with the landscape, while prioritizing sustainability.
The use of locally sourced materials and environmentally friendly options played a key role in the design process. Notably, the proposed use of local brick and a zinc roof, both known for their durability and long lifespan, exemplifies our commitment to sustainability.
Looking Ahead
